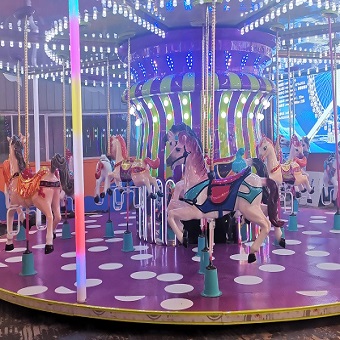
Why the Foundation Decides How Well Your Carousel Runs
A luxury carousel looks effortless when it is spinning, but the machinery underneath is doing serious work. The rotating platform, the upper drive assembly and the weight of dozens of riders all transfer their load into the ground through a relatively small base. That is why an Amusement park luxury carousel ride for sale should only be installed after the foundation has been engineered to match the model’s diameter, height and loaded weight.
When the base is level, rigid and properly anchored, the ride runs quietly, the platform stays true, and bearings and motors last far longer. When the base settles or tilts, operators typically notice vibration, uneven rotation and accelerated wear on the drive system. In the worst cases, a shifting foundation can create a safety risk that forces the ride out of service. Spending time on the foundation checklist up front is the cheapest insurance you can buy for a commercial carousel.
Foundations are also one of the most common points of disagreement between a buyer and a contractor. The ride manufacturer supplies the load data and the bolt layout, while a local engineer adapts it to the site. When both sides work from the same drawing and the same soil report, the pour happens once, on time and on budget.

Assess the Site and Soil Before You Dig
Soil Bearing Capacity
The first number an engineer needs is the bearing capacity of the soil, usually expressed in kilopascals or pounds per square foot. Soft clay, loose sand, fill material and expansive soils all behave differently under a repeated rotating load. A carousel is not a static structure: it applies a cyclic, slightly eccentric load every time the platform accelerates and decelerates. For this reason, many operators commission a geotechnical survey rather than guessing from a nearby project.
Water Table and Drainage
Standing water and poor drainage weaken foundations over time and promote corrosion of buried components. Check the seasonal high water table and make sure the pad can shed rainwater quickly. A slight slope away from the ride, perimeter drainage and a compacted, well-drained sub-base are standard precautions. If the site is in a coastal or flood-prone area, the foundation may need to be raised and treated for corrosion resistance.
Compaction and the Sub-Base
Before any concrete is placed, the ground beneath must be stripped of topsoil and organic material, then compacted in layers. A properly compacted sub-base of crushed stone or gravel gives the slab a stable platform and helps prevent the kind of differential settlement that shows up as a tilt in the ride platform a year later.

Common Foundation Types for Outdoor Carousels
Reinforced Concrete Slab
A continuous reinforced concrete slab is the most common choice for a fixed carousel. The slab spreads the load over a wide area, resists differential settlement and provides a smooth, level floor for the ride and its boarding area. The slab thickness, reinforcement and concrete grade should come from the manufacturer’s foundation drawing rather than a generic rule of thumb. Many carousel foundation requirements also call for a thickened edge or a ring beam where the main bearing circle sits.
Isolated Piers and Footings
Some carousels sit on a central pivot plus a ring of support points. In that design, isolated footings or piers are cast under each load point and tied together below grade. This approach can save concrete on large diameters, but it demands precise placement: every bolt pattern has to line up with the ride’s base frame. If a pier is even a few centimetres out of position, installation is delayed while the contractor cores and re-sets anchors.
Anchor Bolts and Base Plates
The ride is fixed to the foundation with anchor bolts embedded in the concrete. These bolts are typically fabricated from steel and must be set to the exact bolt circle, projection height and spacing shown on the drawings. A template or jig keeps the bolts in place during the pour, and the base plate is grouted once the ride is levelled. Check that the bolts are the correct grade, are protected against corrosion and are inspected before the concrete is placed.
Plan the Footprint, Clearances and Access
Ride Envelope and Diameter
A 24-seat carousel, for example, may have a platform diameter around 7.5 metres, while a 36-seat version can be considerably larger. The foundation must cover not only the platform but also the boarding perimeter, the queue area and any decorative canopy overhang. Confirm the full operating envelope, including the highest point of the canopy and the sweep of the horses, before you commit to a pad size. Good luxury carousel site preparation always leaves room for future maintenance access.
Service and Emergency Clearances
Leave unobstructed clearance around the ride for daily inspections, cleaning and emergency egress. Technicians need space to open access panels, inspect the drive motor and reach the electrical enclosure. Local codes may also specify minimum separation from buildings, fences and other rides, so verify the setback requirements with the authority having jurisdiction before the foundation is poured.
Electrical, Drainage and Utility Preparation
A luxury carousel needs a dedicated electrical supply sized to the drive motor, lighting and music system. A 24-seat model may draw around 5 kW, while larger or double-decker units draw more. Run a conduit stub-up through the slab to the electrical enclosure, keep it clear of the anchor bolt pattern, and provide a weatherproof disconnect within reach of the operator. Plan for a communication line if the ride includes a remote control or diagnostic monitoring, and include a grounding conductor that meets the manufacturer’s specification.
If the carousel will run after dark, the lighting load matters as well. LED displays, mirrored columns and illuminated canopies all add to the panel size, so give the electrician the full load schedule rather than just the motor rating. A spare conduit for future upgrades is inexpensive to add now and expensive to add later.
Permits, Engineering Drawings and Manufacturer Support
Do not pour concrete until you have the manufacturer’s foundation drawing, a signed-off engineering review and the required local permits. A reputable supplier such as Dinis luxury carousel provides installation drawings, load data and on-site or remote guidance, which makes the permitting conversation much smoother. Share the soil report and site plan early so the drawing can be adjusted to your location.
Once the base is approved, work with an experienced outdoor amusement ride manufacturer and supplier to sequence delivery, installation and commissioning. Confirm who supplies the anchor bolts, grout and levelling shims, and agree on a hold point after the bolts are set so both sides can verify the layout before the pour.
Installation Sequence and Final Acceptance Checks
A typical sequence starts with excavation and compaction, followed by formwork, reinforcement and bolt template placement. After the pour, the concrete cures for the specified period, and the crew returns to grout the base plate and level the ride. The carousel is then assembled, wired and run through a series of load tests before it opens to guests.
Before acceptance, check that the platform is level within tolerance, that every anchor bolt is tight and marked, and that there are no cracks or voids in the pad. Keep a record of the concrete mix, the cure time and the torque values, because inspectors will ask for them later. A short punch list now prevents a much longer shutdown in the middle of your peak season.
FAQ
How thick should a carousel foundation slab be?
Thickness depends on the ride’s diameter, weight and the soil, but many outdoor carousels sit on a reinforced slab in the range of 150–250 mm with a thickened edge or ring beam. Always follow the manufacturer’s drawing and a local structural review rather than a generic number.
Can a carousel be installed on compacted gravel instead of concrete?
A concrete foundation is strongly recommended for a fixed luxury carousel. Gravel or paving can work for temporary or travelling units that are designed for quick setup, but permanent installations need a rigid, level, anchored base for safety and long service life.
What clearances should I leave around the ride?
Leave enough room for the full rotating envelope, the boarding area and maintenance access, plus any local setback rules. Confirm the exact clearance with the manufacturer and the local authority before the foundation is poured.
When should the anchor bolts be inspected?
Inspect the bolt layout with a template before and after the concrete pour, verify tightness and torque after grouting, and re-check bolts during scheduled maintenance at least annually, or more often in coastal or high-vibration environments.
Do I need a geotechnical report for a small carousel?
Even a compact 16-seat carousel benefits from a basic soil check, especially on fill or reclaimed ground. A short report confirms bearing capacity and drainage and lets the engineer right-size the foundation instead of overbuilding just in case.