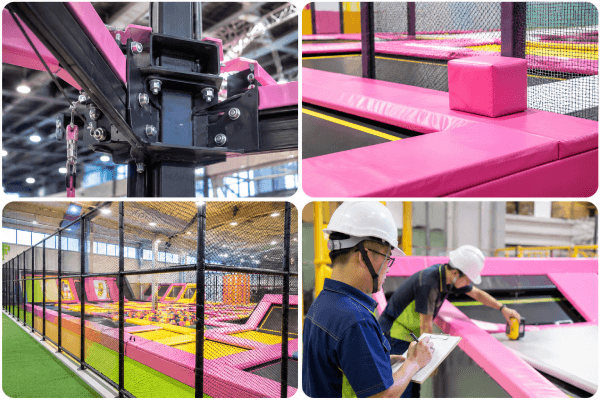
What Attractions Should You Include in a Trampoline Park?

Which Attractions Belong in a Trampoline Park?

Choosing attractions shapes everything else in a trampoline venue, from floor area to staffing to how long a family stays. A thoughtful trampoline park attraction mix plan starts with the guests the business expects to see on a quiet Tuesday morning, not with the feature that photographs best in a showroom. Jumping courts, dodgeball lanes, and foam-pit games give the venue its identity, but the attractions around them decide whether parents come back. Operators who write down the intended visitor profile first, then measure every candidate feature against it, avoid the expensive habit of buying equipment that looks impressive and sits empty for most of the week.

Jumping Zones That Anchor the Whole Venue

The jumping surface still anchors a commercial trampoline venue attraction package, so it deserves the largest share of both floor space and budget. A well-planned arena mixes open jump beds for free play, separated lanes for dodgeball or basketball, and a foam pit or air bag beneath the highest-energy features. Toddler areas need their own enclosure so small children are never mixed with fast-moving older guests, and spectator seating should face the courts so parents can watch comfortably. Entry and exit points control traffic between zones, which keeps supervision simple and reduces collisions on busy weekends. Every jumping feature adds inspection and maintenance work, so each one should justify the space it occupies.

Add-On Attractions That Fill Quiet Hours

Non-jumping attractions give a trampoline venue a second reason to visit, and they often generate the strongest repeat business. A commercial ninja course appeals to teenagers and adults who enjoy timed challenges and leaderboards, while soft play equipment serves families with younger children. Climbing walls, ropes elements, arcade corners, and party rooms extend average visit length without demanding the same ceiling height as the jumping arena. Each addition changes staffing, insurance, and cleaning routines, so it should be introduced deliberately. The aim is a lineup where one ticket covers several experiences, encouraging families to stay longer, spend more, and return sooner.

Designing an Attraction Mix for Every Age Group

Designing for every age group means planning separate experiences rather than one arena that tries to please everyone. Toddlers need low platforms, soft surfacing, and constant sightlines for parents; school-age children want obstacle challenges and group games; teenagers and adults respond to scoring, leagues, and competitive formats. Placing the loudest attractions away from party rooms and rest areas keeps those groups from spoiling each other’s visits. Staffing follows the same logic, since a venue that understands its age mix can train supervisors for specific zones instead of asking one team to watch everything at once. That clarity improves safety and reduces the number of staff needed at peak times.

Choosing a Partner for the Attraction Lineup

Working with an Miland indoor playground manufacturer keeps the attraction lineup coherent, because one supplier can match frame strengths, safety surfacing, and padding across every feature in the building. Mixing equipment from several vendors usually produces mismatched documentation, and inspectors ask for exactly the certificates a serious manufacturer already holds. Ask how each attraction is engineered for its intended age group, how replacement parts are supplied, and how the pieces fit together during installation. A supplier that installs its own products can also adjust layouts on site instead of shipping corrections, which shortens the path from delivery to opening day.

Planning the Mix Around Real Visitor Flow

Attraction planning only works when it follows the way visitors actually move through the building. Map the route from reception to shoe storage, then to the first attraction, and finally to the cafe, and check that every step feels natural on a crowded Saturday afternoon. The trampolining tradition behind modern parks is a useful reference here, because decades of competitive practice produced standard bed sizes, landing techniques, and safety expectations that translate directly into commercial equipment. Review the mix each quarter against attendance data, average visit length, and spending per head, and be willing to retire a feature that no longer earns the space it uses. Categories: Trampoline Park, Indoor Playground, Family Entertainment Center, Commercial Playground Equipment, FEC Attractions, Attraction Planning. Tags: trampoline park attractions, indoor trampoline park, family entertainment center, fec attractions, trampoline park design, commercial playground equipment. https://www.milandplay.com/product/trampoline-park-for-sale/
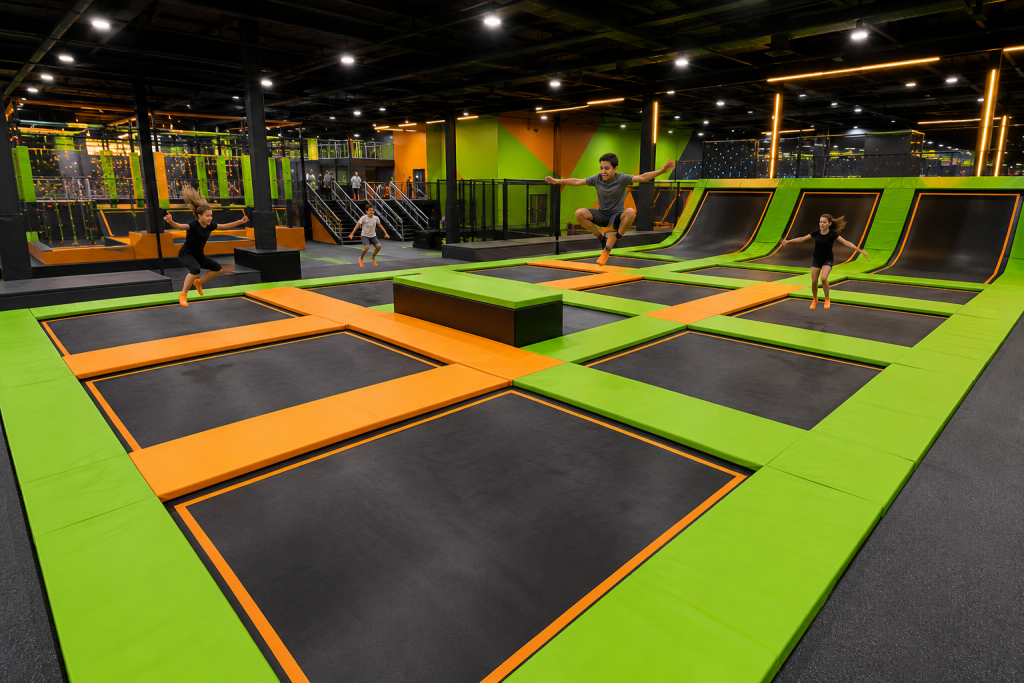
How to Choose the Right Size for Your Trampoline Park

Choosing the correct venue size is one of the most consequential decisions in a trampoline park project. A space that is too small can restrict attraction variety, circulation, parties, and future upgrades, while an oversized building may burden the business with unnecessary rent, utilities, staffing, and fit-out costs. Before ordering a right-sized commercial trampoline park, investors and operators need to connect floor area with the local market, expected visitor capacity, operating model, and available capital. The objective is not to secure the largest building possible, but to create a venue in which every square meter supports safety, guest satisfaction, or revenue.

Start with the Market, Not the Building

The size decision should begin with demand. Define your primary customer radius, local family population, school network, competing attractions, and the number of visits you can realistically generate on ordinary weekdays as well as peak weekends. A destination park serving a wide regional market requires a different footprint from a neighborhood venue that depends on birthday parties and repeat family visits.

Estimate conservative, base, and high-demand attendance scenarios. Then decide whether your concept will focus on general admission, memberships, structured classes, parties, school groups, or corporate events. These revenue streams use space differently. A party-led business needs enough rooms, staging space, and food-service capacity, whereas a sports-led concept may allocate more area to performance courts, training lanes, and spectator zones.

Calculate the Net Playable Area

Do not size a park from the building’s gross floor area alone. Columns, walls, emergency routes, reception, toilets, storage, staff rooms, mechanical services, cafés, party rooms, and seating all reduce the area available for attractions. Investors should obtain an accurate measured plan and calculate the net usable area before requesting an equipment layout.

This distinction matters because two buildings with the same advertised area can support very different park configurations. Regular structural grids, clear sightlines, practical entrance locations, and limited unusable corners generally produce a more efficient layout. A professional custom trampoline venue sizing solution should therefore start with architectural drawings rather than a rough square-meter figure.

Match the Attraction Mix to Your Audience

The required footprint depends on what guests will do inside the park. A compact venue may combine a main jump court, slam-dunk lanes, an airbag or foam landing area, and one party room. A larger family entertainment center can separate beginner, performance, dodgeball, ninja, toddler, and interactive zones while also supporting multiple events at the same time.

If families with younger children are a core segment, review children-focused trampoline park planning before allocating the entire floor to high-energy attractions. Age separation, forgiving activities, controlled entrances, parent seating, and clear supervision lines may be more commercially valuable than adding another complex feature.

Design for Peak Capacity and Smooth Circulation

Average attendance is not enough for sizing. Weekend afternoons, holidays, and birthday-party changeovers often determine whether a layout works operationally. Model the arrival, check-in, waiver, shoe-change, briefing, play, food, and exit sequence for a realistic peak period. Bottlenecks outside the jump courts can damage the guest experience even when the attractions themselves have sufficient capacity.

Allow space for queues, lockers, circulation, supervision, and emergency access. The underlying equipment also deserves careful technical review; understanding trampoline design and use helps buyers ask better questions about frames, beds, springs, padding, and intended activities. Final occupancy and area allowances, however, must follow the applicable local codes, standards, insurer requirements, and supplier specifications.

Align the Footprint with Budget and Phased Growth

A larger site increases more than equipment expenditure. It can raise rent deposits, flooring and electrical work, HVAC demand, lighting, fire-safety work, staffing, cleaning, maintenance, and launch marketing. Compare the full project cost and monthly break-even point for several footprint scenarios instead of evaluating equipment price alone.

Phased development can be sensible when demand is not yet proven. Start with a strong core attraction mix and reserve a technically usable expansion zone for a ninja course, interactive games, additional party rooms, or a café. The expansion area still needs suitable ceiling height, structure, access, and utilities; otherwise, the apparent flexibility may not be practical. The Miland indoor and outdoor playground manufacturer presents project categories across several area bands, which can help buyers organize early discussions around site scale.

Confirm the Building Before Finalizing the Size

Floor area cannot compensate for an unsuitable building. Verify clear ceiling height across each proposed activity zone, including obstructions from beams, ducts, sprinklers, and lighting. Review slab conditions, structural loads, column spacing, fire exits, accessibility, parking, delivery access, noise control, and landlord restrictions. These checks should happen before the attraction plan and commercial terms are finalized.

The right trampoline park size is the smallest footprint that can safely support your target audience, peak capacity, chosen revenue streams, and realistic expansion plan without creating operational congestion. Give your manufacturer a dimensioned plan, ceiling and obstruction data, customer profile, attraction priorities, target capacity, location, and budget. With those inputs, the project team can compare layouts on usable capacity and commercial efficiency rather than square meters alone. For a site-specific evaluation, begin with https://www.milandplay.com/product/trampoline-park-for-sale/