What Should Investors Expect from a Future-World Indoor Park?

A future-world project is more than an indoor playground painted in neon colors. For amusement manufacturers, FEC operators, investors, and procurement teams, it is a coordinated commercial environment that combines a science-fiction visual system, physical play, digital interaction, circulation, and repeatable guest experiences. A custom Future World indoor park solution should therefore begin with the target market, venue conditions, and operating model. The result can become a recognizable destination rather than a collection of unrelated futuristic decorations.
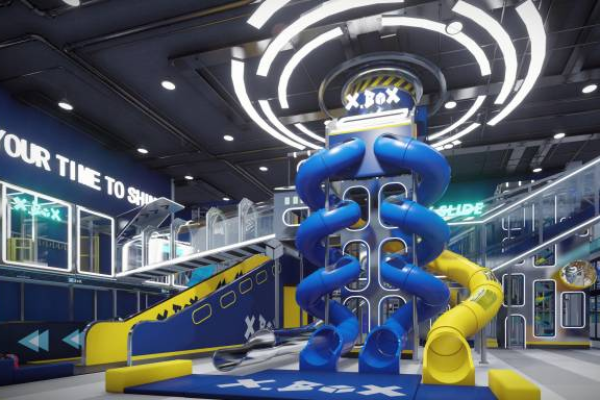
future world themed indoor park

How Can You Create a Unified Future-World Indoor Park Theme?

Guests understand a theme quickly when the architecture, colors, lighting, graphics, and equipment communicate the same story. A future-world concept may use spacecraft forms, energy stations, control panels, robotic details, illuminated routes, or planetary zones.

However, visual effects need a clear hierarchy. One or two landmark elements can attract attention from the entrance, while secondary details guide visitors through different areas of the park.

The operator can define whether the experience feels like a space mission, future city, scientific laboratory, cyber base, or interstellar station. This decision gives the design team a consistent direction and prevents expensive decorative features from competing with one another.

The theme also needs to remain recognizable in waiting areas, party rooms, rest zones, retail points, and photo areas. A consistent design system strengthens brand recognition and makes the complete venue easier to promote through photographs and short videos.

How Should You Combine Physical Play with Digital Entertainment?

Physical structures remain important because climbing, sliding, balancing, and crawling can serve many guests without requiring an individual device for every visitor. Digital elements can add missions, scores, reactive targets, projections, changing content, or team competitions.

The objective is not to replace physical play. Digital systems can give guests new reasons to repeat familiar activities and compare results with friends.

When buyers compare technology, they can review interactive digital entertainment equipment that fits the same-site concept. The selected system needs to match staff capabilities, maintenance access, guest age, language requirements, and expected session length.

The broader concept of immersive virtual reality technology also helps explain why visual, audio, and interactive feedback can strengthen a visitor’s sense of presence. A future-world park can use these principles without depending entirely on headsets.

How Can You Design Future-World Play Zones for Different Age Groups?

A commercially useful park normally needs more than one intensity level. Younger children may prefer soft-play routes, ball pools, gentle slides, simple interactive walls, and recognizable spaceship shapes.

Older children can use climbing structures, challenge obstacles, faster slides, tunnels, and more complex missions. Teens and adults may respond better to competitive digital games, photo points, timed challenges, or social group activities.

Clear zoning reduces conflicts between age groups and supports easier supervision. Parents can identify suitable areas more quickly, while staff can manage rules and capacity more effectively.

Age-based zoning also helps operators develop several ticket products. Options may include general admission, birthday packages, school visits, group events, membership programs, or premium interactive sessions.

The zones do not need to look disconnected. Consistent colors, graphics, lighting, and storytelling can connect them while their equipment difficulty remains different.

How Can You Improve Guest Flow and Operational Visibility?

An impressive concept can still underperform if guests queue at narrow transitions or staff cannot see important play areas. Designers need to map entry, circulation, waiting, play, rest, and exit flows before finalizing the attractions.

High-demand features need sufficient approach space. Digital stations also require queuing positions that do not block the main routes. Entrances and exits need to be easy for first-time visitors to understand.

A commercial futuristic play environment design also needs to reserve access for cleaning, inspection, component replacement, and technical troubleshooting.

Staff sightlines are especially important around slides, climbing zones, ball pools, and interactive stations. Practical service routes make daily operation easier without weakening the themed appearance.

The operator can also position rest areas where parents can observe several zones. This improves convenience while supporting supervision and longer family visits.

What Costs Should You Include in a Future-World Indoor Park Budget?

Buyers often focus on the play-structure price, but the complete investment may also include flooring, themed finishes, lighting control, electrical distribution, network points, ventilation coordination, fire-safety interfaces, installation, freight, and spare parts.

Digital attractions may require stable power, data connections, software setup, content configuration, and staff training. Some systems may also need regular technical support or replacement components.

A realistic procurement package lists what the equipment supplier includes, what the venue contractor supplies, and which interfaces require coordination. This makes different quotations easier to compare and reduces scope gaps during installation.

Investors can also divide the budget into core attractions and optional upgrades. The first phase may prioritize landmark play structures, circulation, and essential digital stations. Later phases can add photo points, interactive content, or new game modules.

What Site Information Do You Need Before Requesting a Park Design?

Provide the floor plan, clear ceiling height, column positions, entrances, emergency exits, target age range, visitor-capacity goal, preferred attractions, theme direction, and budget range.

The design team also benefits from photographs, CAD drawings, shopping-mall requirements, available power, network access, and information about ventilation and fire-protection systems.

Explain how you plan to operate the venue. For example, specify whether the park will focus on general admission, birthday parties, school groups, memberships, or mixed entertainment. This information affects zoning, circulation, equipment selection, and supporting areas.

The Miland themed playground manufacturing team can use this material to coordinate concept design, equipment configuration, production, and installation guidance around the actual venue.

What Should You Expect from a Future-World Indoor Park?

Investors can expect a successful future-world indoor park to integrate storytelling, physical attractions, digital interaction, age-based zoning, efficient circulation, and maintainable infrastructure.

When these elements are planned as one system, the theme supports both guest immersion and commercial operation. It becomes easier for visitors to understand, easier for staff to manage, and easier for the operator to promote.

A detailed site brief is the most productive starting point for developing an appropriate equipment configuration and quotation.
Which Size Ocean Style Pirate Boat Ride Is Right for Your Amusement Park?

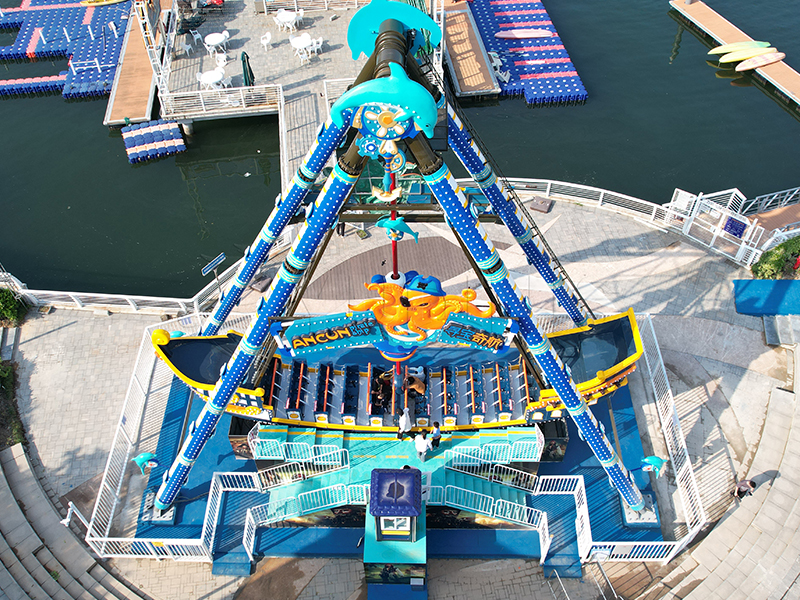
The right model is the one that fits your available land, expected attendance, utility capacity and attraction mix. The supplier lists 24-, 32-, 36/40- and 70-seat configurations, but nominal capacity should not be the only deciding factor. A practical ocean-style pirate boat capacity selection should compare the complete equipment dimensions with realistic peak demand and the operating space required around the ride.

What Are the Published Size Options?

The target page lists the 24-seat model with a 14 × 7-meter equipment area, 10-meter equipment height, 6.7-meter running height and 15 kW driving power. The 32-seat version is shown at 14.6 × 8.5 meters, 12 meters high and 40 kW. The 36/40-seat configuration is listed at 18 × 9 meters, 15 meters high and 37 kW.

The 70-seat version is substantially larger: its published equipment area is 22.2 × 12.6 meters, its equipment height is 20.6 meters, and its total driving power is stated as 135 kW. These figures are useful for preliminary screening. The final technical agreement and project drawing should confirm the exact model, operating envelope and local electrical requirements.

When Is the 24-Seat Model the Better Choice?

A 24-seat ship can suit a community park, commercial plaza, family entertainment venue or compact section of a larger park. It may also be appropriate when the operator wants a mildly thrilling attraction without committing land and electrical capacity to the largest model.

Buyers should distinguish the equipment footprint from the moving envelope. The dedicated 24-seat pirate ship footprint and safety-envelope reference lists a 14 × 7-meter footprint and an 18 × 7 × 11-meter safety envelope. That difference shows why the turntable or base area alone is not enough for site planning.

Who Should Consider 32, 36 or 40 Seats?

The middle configurations can provide a balance between visual scale and passenger capacity. A 32-seat ride may suit a medium park that needs more seats than the compact model but has height or land constraints. The 36/40-seat option can serve a venue with stronger family and teenage traffic and enough space for a wider operating zone.

Management should estimate demand by normal days, weekends and major holidays. Capacity planning is useful because it compares expected demand with available capacity instead of assuming that the largest ride will always be the most efficient investment. Loading time, dispatch frequency, occupancy and downtime all affect realized throughput.

When Does the 70-Seat Model Make Sense?

The 70-seat ocean-style pirate boat is a destination-scale option compared with the smaller models. It is more defensible for a large theme park, resort or high-traffic outdoor venue that has sufficient land, power and staffing. Its height and swing diameter also make it a more prominent visual feature.

However, additional seats create value only when the venue can fill them consistently. A large ride can be underused during ordinary operating periods if attendance is seasonal or if the surrounding attraction mix already absorbs the same audience. The buyer should compare projected riders per dispatch with the total installed and operating cost.

How Much Space Is Needed Beyond the Listed Area?

Every model needs more than the published equipment rectangle. The layout should include queue rails, entrance and exit paths, an operator position, fencing, accessible circulation, maintenance access and emergency routes. Outdoor projects also need drainage, utility routing, foundation coordination and construction access.

A commercial sea-themed swing ship sizing plan should show the equipment boundary, moving envelope and complete operating zone separately. Buyers should not add a generic percentage to the footprint without reviewing the manufacturer’s drawing and local requirements.

What Information Should Be Sent Before Selection?

The inquiry should include a scaled site plan, available length and width, height restrictions, expected daily and peak attendance, preferred thrill level, target age groups, power supply and indoor or outdoor conditions. The operator should also state whether the ride is intended as a supporting family attraction or a major visual centerpiece.

The DINIS theme park equipment-planning team can use those inputs to compare the available models, while local professionals must confirm foundations, approvals and site-specific safety requirements. Final selection should follow a reviewed project layout rather than seat count alone. Detailed configurations are available at https://themeparkprojects.com/ocean-themed-swing-ship-ride/

How to Choose the Right Size for Your Trampoline Park

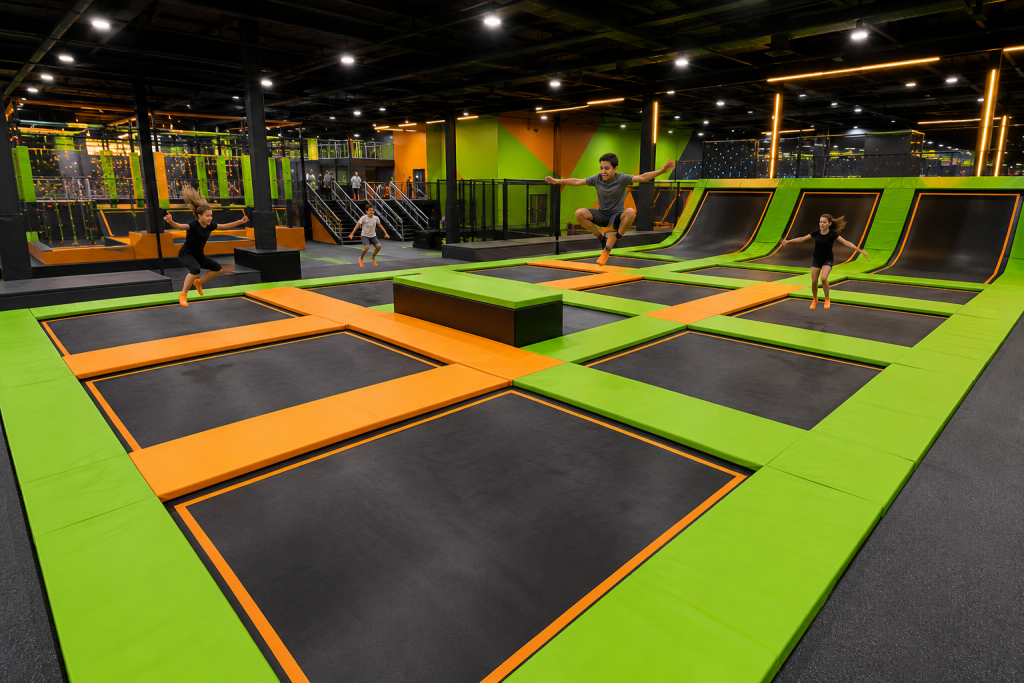
Choosing the correct venue size is one of the most consequential decisions in a trampoline park project. A space that is too small can restrict attraction variety, circulation, parties, and future upgrades, while an oversized building may burden the business with unnecessary rent, utilities, staffing, and fit-out costs. Before ordering a right-sized commercial trampoline park, investors and operators need to connect floor area with the local market, expected visitor capacity, operating model, and available capital. The objective is not to secure the largest building possible, but to create a venue in which every square meter supports safety, guest satisfaction, or revenue.

Start with the Market, Not the Building

The size decision should begin with demand. Define your primary customer radius, local family population, school network, competing attractions, and the number of visits you can realistically generate on ordinary weekdays as well as peak weekends. A destination park serving a wide regional market requires a different footprint from a neighborhood venue that depends on birthday parties and repeat family visits.

Estimate conservative, base, and high-demand attendance scenarios. Then decide whether your concept will focus on general admission, memberships, structured classes, parties, school groups, or corporate events. These revenue streams use space differently. A party-led business needs enough rooms, staging space, and food-service capacity, whereas a sports-led concept may allocate more area to performance courts, training lanes, and spectator zones.

Calculate the Net Playable Area

Do not size a park from the building’s gross floor area alone. Columns, walls, emergency routes, reception, toilets, storage, staff rooms, mechanical services, cafés, party rooms, and seating all reduce the area available for attractions. Investors should obtain an accurate measured plan and calculate the net usable area before requesting an equipment layout.

This distinction matters because two buildings with the same advertised area can support very different park configurations. Regular structural grids, clear sightlines, practical entrance locations, and limited unusable corners generally produce a more efficient layout. A professional custom trampoline venue sizing solution should therefore start with architectural drawings rather than a rough square-meter figure.

Match the Attraction Mix to Your Audience

The required footprint depends on what guests will do inside the park. A compact venue may combine a main jump court, slam-dunk lanes, an airbag or foam landing area, and one party room. A larger family entertainment center can separate beginner, performance, dodgeball, ninja, toddler, and interactive zones while also supporting multiple events at the same time.

If families with younger children are a core segment, review children-focused trampoline park planning before allocating the entire floor to high-energy attractions. Age separation, forgiving activities, controlled entrances, parent seating, and clear supervision lines may be more commercially valuable than adding another complex feature.

Design for Peak Capacity and Smooth Circulation

Average attendance is not enough for sizing. Weekend afternoons, holidays, and birthday-party changeovers often determine whether a layout works operationally. Model the arrival, check-in, waiver, shoe-change, briefing, play, food, and exit sequence for a realistic peak period. Bottlenecks outside the jump courts can damage the guest experience even when the attractions themselves have sufficient capacity.

Allow space for queues, lockers, circulation, supervision, and emergency access. The underlying equipment also deserves careful technical review; understanding trampoline design and use helps buyers ask better questions about frames, beds, springs, padding, and intended activities. Final occupancy and area allowances, however, must follow the applicable local codes, standards, insurer requirements, and supplier specifications.

Align the Footprint with Budget and Phased Growth

A larger site increases more than equipment expenditure. It can raise rent deposits, flooring and electrical work, HVAC demand, lighting, fire-safety work, staffing, cleaning, maintenance, and launch marketing. Compare the full project cost and monthly break-even point for several footprint scenarios instead of evaluating equipment price alone.

Phased development can be sensible when demand is not yet proven. Start with a strong core attraction mix and reserve a technically usable expansion zone for a ninja course, interactive games, additional party rooms, or a café. The expansion area still needs suitable ceiling height, structure, access, and utilities; otherwise, the apparent flexibility may not be practical. The Miland indoor and outdoor playground manufacturer presents project categories across several area bands, which can help buyers organize early discussions around site scale.

Confirm the Building Before Finalizing the Size

Floor area cannot compensate for an unsuitable building. Verify clear ceiling height across each proposed activity zone, including obstructions from beams, ducts, sprinklers, and lighting. Review slab conditions, structural loads, column spacing, fire exits, accessibility, parking, delivery access, noise control, and landlord restrictions. These checks should happen before the attraction plan and commercial terms are finalized.

The right trampoline park size is the smallest footprint that can safely support your target audience, peak capacity, chosen revenue streams, and realistic expansion plan without creating operational congestion. Give your manufacturer a dimensioned plan, ceiling and obstruction data, customer profile, attraction priorities, target capacity, location, and budget. With those inputs, the project team can compare layouts on usable capacity and commercial efficiency rather than square meters alone. For a site-specific evaluation, begin with https://www.milandplay.com/product/trampoline-park-for-sale/

How Much Does a Double Decker Carousel Ride Cost to Buy and Install?

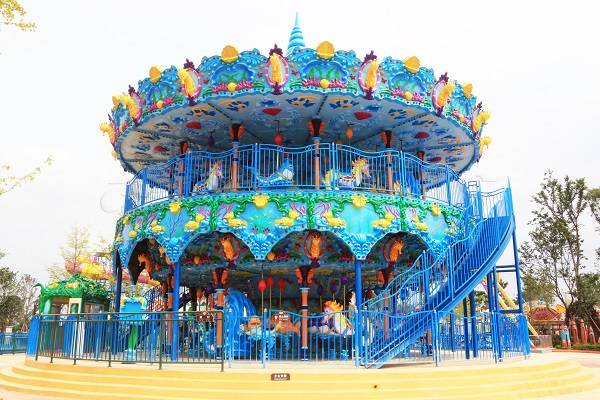
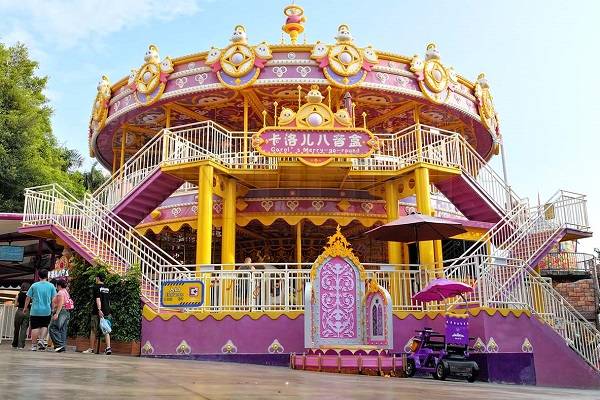
For an amusement park, resort, scenic attraction or large shopping center, a double-level carousel can serve as both a family ride and a visual centerpiece. Current supplier references indicate that the double deck carousel purchase price generally starts at about USD 90,000, but capacity, design, logistics and installation can raise the complete project budget. Buyers should therefore distinguish the factory equipment quotation from the total cost of putting the ride into operation.

How Does Seating Capacity Affect the Price?

Double-decker carousels require more structural material, decorative components and assembly work than most comparable single-level models. Their prices consequently vary according to diameter, height, seating arrangement and structural configuration.

The supplier currently lists approximately USD 90,000–100,000 for a 38-seat model and USD 100,000–110,000 for a 48-seat model. Models with 68 seats or more are shown as starting above USD 120,000. These are reference equipment ranges rather than guaranteed quotations.

Large models require a larger budget but may suit high-traffic venues. For example, the supplier’s published specifications for its 92-seat version show an equipment height of 17.8 meters, a 16-meter turntable diameter, an indicative 18 × 22-meter footprint and 30 kW installed capacity. Buyers considering this scale can review the 92-seat landmark carousel configuration to understand why venue size and capacity must be evaluated together.

Which Customization Options Change the Cost?

Themes, colors, decorative panels, lighting arrangements, customized logos and special passenger figures can all influence the quotation. A standard decorative package will normally cost less than a fully customized concept requiring original modeling, molds and detailed artwork.

Electrical specifications also matter. The voltage and frequency must match the destination’s power supply. Optional control, lighting and audio configurations should be documented in the technical agreement so that the quotation can be compared on a like-for-like basis.

A buyer requesting a commercial two-story carousel budget should provide reference images, preferred capacity and site dimensions before asking for the final price. Otherwise, suppliers may be quoting materially different configurations under the same general product name.

What Is Usually Excluded from the Factory Price?

International freight, marine insurance, customs duties, taxes, port charges and inland transportation are often calculated separately. Packaging volume and the destination determine whether standard containers or other transportation arrangements are required.

Site preparation is another separate cost. Depending on the model and local engineering requirements, the owner may need foundations or a prepared base, electrical connections, drainage, fencing, queue facilities and an operator booth. Indoor projects must also confirm floor loading, clear height, access-door dimensions, fire-safety requirements and the route used to move components into the building.

How Much Does Installation Add?

Installation cost depends on the ride model, local labor rates, lifting equipment and the supplier’s scope. The project may require technicians, mechanical installers, electricians, a crane or other lifting equipment. International travel, visas, accommodation and local transportation for technical personnel should be identified in advance.

The buyer should ask whether the installation offer includes mechanical assembly, electrical connection, decorative installation, commissioning, test operation and staff instruction. It is also important to establish who supplies tools, consumables and lifting equipment. The DINIS carousel manufacturing team can then prepare its service scope against clearly stated site conditions.

How Should Investors Evaluate the Complete Budget?

The most useful budget separates equipment, customization, packaging, freight, taxes, civil works, installation and approval costs. A contingency allowance should be maintained for exchange-rate movements, freight changes or site modifications.

Revenue projections should remain conservative. Capacity alone does not determine profit; ticket price, operating hours, seasonal demand, downtime and local competition are also relevant. A basic total cost of ownership analysis can help buyers compare different capacities over the expected operating period.

What Information Is Needed for a Firm Quotation?

Investors should submit the country, project type, available area, clear height, expected visitor flow, preferred seating capacity, theme, power supply and desired delivery date. Local technical or certification requirements should also be identified before production.

In summary, an indicative equipment budget may begin around USD 90,000 and exceed USD 120,000 for larger configurations, while freight, civil works and installation remain project-specific. Buyers can send their actual site information through https://www.carouselmanufacturer.com/product/double-decker-carousel-ride-for-sale/